Leave Your Message


Choosing among the top Alu Clad Wood Sunroom manufacturers requires more than comparing attractive product photos. Global buyers need evidence of performance, manufacturing consistency, and dependable after-sales support. An experienced supplier should explain timber species, aluminum alloy, coating systems, glazing options, and drainage design clearly. Small details matter. A poorly sealed corner can affect comfort within one winter.
This guide examines manufacturers serving international projects, with attention to technical capability and purchasing reliability. It considers factory experience, quality-control procedures, export packaging, installation guidance, and warranty terms. Verified test reports can reveal thermal insulation, air tightness, water resistance, and wind-load performance. However, published specifications do not tell the whole story. Site conditions, local climate, shipping routes, and installer skills can change the final result.
No shortlist is perfect. A respected manufacturer may still struggle with a remote installation or unusual building code. Buyers should request recent project references, production photographs, sample sections, and clearly dated certificates. They should also confirm whether replacement hardware remains available after several years. That step is often overlooked.
Reliable communication is another practical measure. Can the supplier answer technical questions without vague promises? Can it provide accurate drawings before production? These questions help separate experienced manufacturers from sales-focused intermediaries. The following overview presents leading options for global buyers while encouraging independent verification before any purchase. Safety, durability, and documented compliance deserve priority over impressive showroom styling.
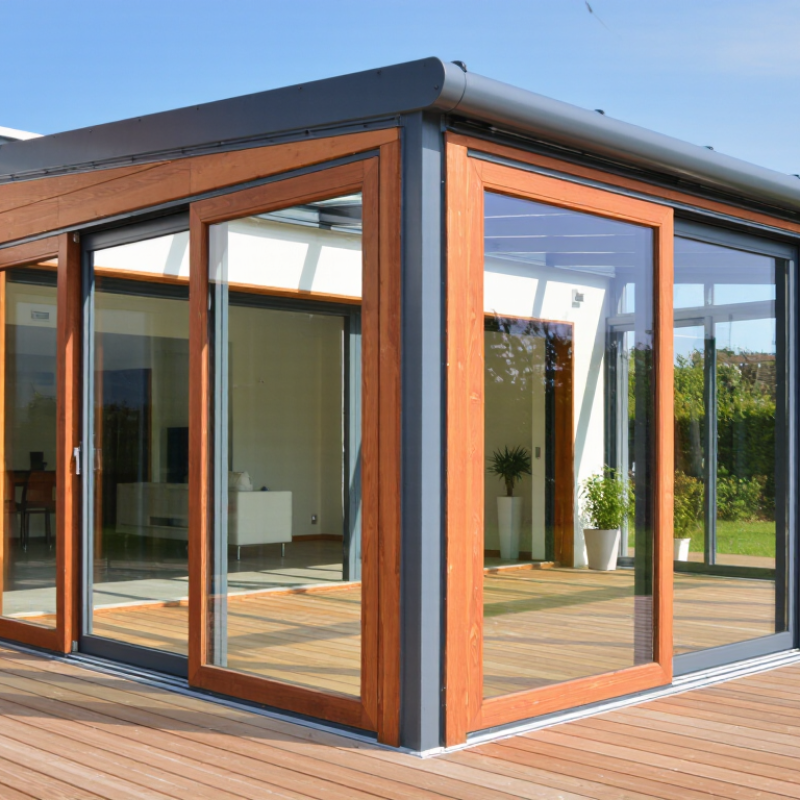
Alu-clad wood sunrooms combine two materials with different jobs. A timber interior provides warmth, texture, and structural depth. An aluminum outer skin shields the frame from rain, ultraviolet exposure, and repeated temperature changes. Between them, insulation and sealed joints help slow heat transfer. The design is practical, but not magic.
Their performance depends heavily on the glass system. Low-emissivity glazing reflects unwanted infrared heat, while argon-filled cavities reduce conduction. The U.S. Department of Energy reports that windows can represent 25%–30% of household heating and cooling energy use. A poorly specified sunroom may therefore become an expensive glass box. Shading, ventilation, and solar orientation matter as much as frame material.
Manufacturers usually evaluate windows through U-factor, solar heat gain coefficient, visible transmittance, and air leakage ratings. The National Fenestration Rating Council provides a recognized framework for comparing these values. Lower U-factor generally indicates better insulation. Lower solar heat gain can help in hot climates, while higher gain may benefit colder regions. Regional climate data should guide the selection.
Installation details often decide real-world results. Drainage channels must remain clear, and sill flashing needs continuous protection. Small gaps around the perimeter can create drafts and condensation. Field experience shows that drawings rarely reveal every site problem. Roof glazing also deserves caution, because summer heat can exceed expectations. A balanced design may use operable vents, exterior shades, and carefully limited glass area.
| Evaluation Dimension | Typical Industry Data | How the Alu-Clad Wood Sunroom Works | What Global Buyers Should Verify |
|---|---|---|---|
| Basic Construction | Interior timber frame with an exterior aluminium protective shell | The wood provides structural stability, insulation and a warm interior finish, while the aluminium outer layer shields the timber from rain, ultraviolet exposure and mechanical wear. | Confirm whether the aluminium is mechanically clipped, ventilated or bonded, and check that the system allows drainage and timber movement. |
| Primary Timber Options | Engineered softwood, hardwood, laminated timber or modified wood | Engineered and laminated sections help reduce warping and improve dimensional stability compared with many solid-wood sections. | Request the timber species, moisture content, finger-jointing method, adhesive classification and surface-treatment specification. |
| Exterior Aluminium Thickness | Commonly about 0.8–2.0 mm for formed or extruded cladding profiles | The aluminium skin acts as a weather-resistant rainscreen rather than replacing the timber frame. | Check the thickness by profile type, alloy designation, corner construction and resistance to denting or coastal exposure. |
| Aluminium Surface Finish | Powder coating or anodising; exterior powder coatings are often specified under AAMA or Qualicoat requirements | The finish protects the aluminium from corrosion and provides the selected colour and gloss level. | Confirm coating class, pretreatment, colour reference, gloss tolerance and warranty conditions for the target climate. |
| Thermal Break Strategy | Thermally separated aluminium components combined with insulated timber and glazing | Separating exterior aluminium from interior timber reduces conductive heat transfer and limits interior surface condensation. | Ask for frame U-value calculations based on the complete assembly, not only the aluminium profile. |
| Glazing Configuration | Double glazing is common; triple glazing is used for colder climates and high-performance projects | Low-emissivity coatings, inert-gas cavities and warm-edge spacers reduce heat loss while allowing large glazed areas. | Verify glass thickness, safety classification, spacer type, gas fill, solar-control coating and local compliance requirements. |
| Typical Glazing U-Value | Approximately 0.5–1.1 W/m²K for many double- or triple-glazed insulating units, depending on specification | A lower U-value indicates lower conductive heat transfer through the glass centre. | Use the declared value for the exact glass build-up and climate zone; do not compare centre-glass and whole-window values as if they were identical. |
| Whole-Window Thermal Performance | Often approximately 0.8–1.8 W/m²K for high-quality insulated systems, subject to size, frame and glazing | The final performance is determined by the timber frame, aluminium interface, spacer, seals and glass together. | Request EN ISO 10077-1/-2 or equivalent calculations and identify whether the quoted value is Uw, Ug or Uf. |
| Weather Sealing | Multiple EPDM or thermoplastic seals, drained glazing rebates and pressure-equalised joints | Outer seals resist rain and air entry, while internal drainage paths direct incidental water to the exterior. | Request air-permeability and watertightness test reports for the actual product configuration. |
| Air Permeability Classification | EN 12207 Classes 1–4; Class 4 represents the highest listed air-tightness class | Tighter seals and accurately manufactured joints reduce uncontrolled air leakage and improve comfort. | Confirm the tested size, opening type and pressure range because performance can vary by configuration. |
| Watertightness Classification | EN 12208 Classes 1A–9A or higher special classes, depending on test method and design | Gaskets, drainage channels, sill details and pressure management work together to prevent water entering the occupied space. | Match the classification to wind-driven rain exposure, building height and local building-code requirements. |
| Wind Resistance | Tested and classified under EN 12210; required resistance depends on span, height, exposure and local wind speed | Structural timber sections, aluminium profiles, glass and fixings transfer wind loads to the supporting structure. | Provide project wind-load data and require structural calculations for roof, wall, glazing and anchoring components. |
| Roof Glazing Options | Fixed insulated roof glass, opening roof vents, polycarbonate panels or opaque insulated roof sections | Roof design controls daylight, solar gain, rain protection and ventilation. Opening vents can release accumulated warm air. | Check glass safety, snow-load capacity, solar-control performance, roof pitch and maintenance access. |
| Solar-Control Performance | Solar heat gain is commonly described by the glass g-value; lower values reduce solar transmission | Selective coatings, external shading, roof overhangs and ventilation help prevent overheating in glazed spaces. | Choose the g-value according to orientation and climate rather than selecting the lowest value for every elevation. |
| Ventilation Approach | Operable windows, roof vents, trickle vents or mechanical ventilation | Ventilation removes humidity and excess heat that cannot be controlled by glazing alone. | Confirm free ventilation area, insect protection, rain control and compatibility with the intended heating and cooling system. |
| Condensation Control | Achieved through thermal separation, warm interior surfaces, continuous seals and controlled ventilation | Reducing cold bridges and indoor humidity lowers the risk of condensation on frames, glass edges and junctions. | Ask for condensation-risk assessment for the local climate and intended indoor temperature and humidity. |
| Opening Types | Fixed lights, casement windows, tilt-and-turn units, sliding doors, bi-fold doors and roof vents | Different opening systems balance ventilation, access, air-tightness, clear opening width and available floor space. | Confirm hardware load ratings, cycle testing, replacement availability and suitability for the selected glazing weight. |
| Fire and Safety Glass | Tempered or laminated safety glass is commonly required in doors, low-level glazing and overhead areas | Safety glass reduces injury risk after breakage, while laminated glass can remain bonded after cracking. | Check local safety-glazing rules, impact locations, overhead-glazing requirements and certification markings. |
| Water Drainage at Base | Sloped sill profiles, drainage channels, weep holes and compatible flashing membranes | Water that passes the outer seal is collected and discharged outward without reaching the interior timber. | Inspect sill details, corner drainage, threshold height and connection to the building’s waterproofing layer. |
| Typical Maintenance Profile | Exterior aluminium generally needs periodic cleaning; interior wood requires inspection and occasional refinishing | The aluminium cladding reduces exposure of the timber, while the interior finish remains visible and maintainable. | Request cleaning intervals, coating-care instructions, refinishing products and replacement-seal availability. |
| Expected Service-Life Factors | Performance depends on drainage, coating quality, timber protection, installation and maintenance | A durable system prevents prolonged moisture exposure and allows components to dry, move and be repaired correctly. | Evaluate documented testing, installation manuals, spare parts, warranty exclusions and installer training. |
| Common Sustainability Data | Timber may store biogenic carbon; aluminium can be recycled, but environmental impact depends on sourcing and processing | Using durable materials and designing replaceable components can extend service life and reduce refurbishment waste. | Request chain-of-custody documentation, recycled-content data, environmental product declarations and end-of-life guidance. |
| Global Compliance Documents | Depending on market: CE/UKCA-related documentation, EN test reports, local structural calculations and safety-glass certificates | Documentation demonstrates that the complete window, door or façade assembly has been assessed against applicable requirements. | Verify the destination country’s current rules and ensure documents apply to the supplied system, dimensions and hardware. |
| Manufacturer Selection Priority | Documented system testing, stable material supply, engineering support, packaging quality and after-sales service | A capable manufacturer should control the interface between wood, aluminium, glass, seals, hardware and installation details. | Compare technical submittals, sample corners, production quality controls, lead times, replacement parts and export experience. |
Note: Performance ranges are representative industry values. Final results depend on the complete system design, dimensions, glazing, climate, installation quality and applicable local standards.